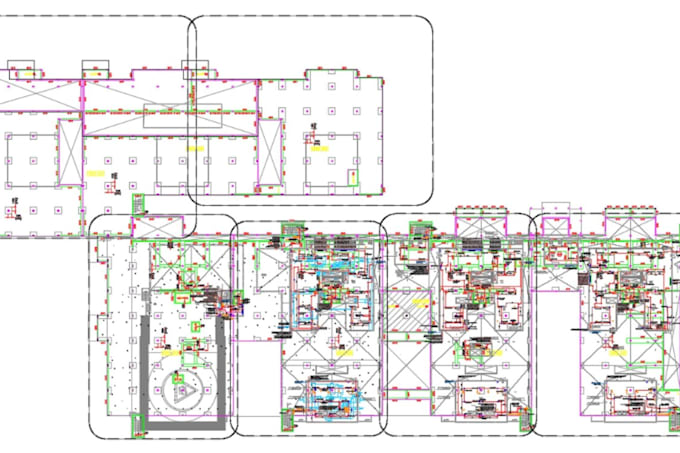
I will create detailed electrical plans and lighting layouts in autocad and revit

E
emily73510
E
emily73510
Emily

About this gig

Are you looking for a Electrical designer, no worries you are in the right place.


I will draw complete Electrical design & layout with the followings items in this package.

  • Electrical plan and layout in Autocad
  • Electrical plan, design, and layout in Revit
  • Lighting design, render, calculation & reporting with DIALux Evo
  • Office or Commercial building
  • Residential building


If you require more Detailed design and calculation, Please discuss with me.


Before placing an order, contact me to talk through about your project.

Delivery style preference

Please inform the freelancer of any preferences or concerns regarding the use of AI tools in the completion and/or delivery of your order.

Get to know Emily

Emily

Architecture And Building Design

  • FromUnited States
  • Member sinceJun 2026
  • Languages

    English, Spanish, French, Italian
I’m an experienced architectural drafting professional specializing in accurate 2D site plans, plot plans, property layouts, and permit drawings. I work from surveys, plat maps, sketches, PDFs, aerial images, and measurements to create clear HOA, city permit, landscape, deck, patio, ADU, subdivision, and conceptual site plans. Using AutoCAD and Revit, I focus on precise dimensions, property boundaries, setbacks, structures, and practical layouts. Send your project details and I’ll turn them into a clear, professional drawing ready for your next step.