Browse categories
Explore
Fiverr Pro
English
$
USD



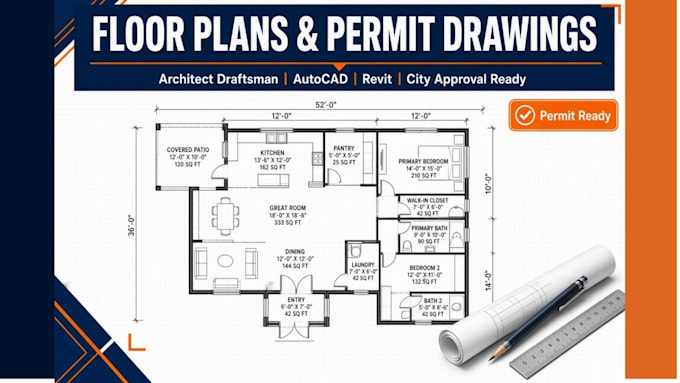
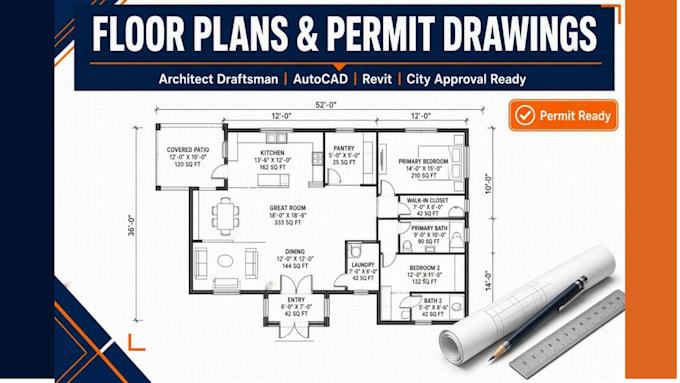
Need a professional architect and draftsman for floor plans, architectural permit drawings, and full construction documents? I deliver accurate, code-compliant, permit-ready drawings for houses, additions, ADUs, remodels, and commercial projects, from your sketch or idea to final city submission. Fast turnaround, clear communication, and drawings that meet local building code requirements for architects, contractors, builders, and homeowners.
SERVICES:
FILES: PDF, DWG, DXF, RVT
KEYWORDS: architect, draftsman, floor plan, permit drawings, blueprint, architectural design, construction documents, planning permission, building plans, CAD drawings, house design
WHY CHOOSE ME:
Send your sketch, measurements, or ideas and message me before ordering. Let's bring your project to life!
Fiverr does not screen freelancers in this category. Please verify qualifications and discuss requirements with the freelancer before ordering, including any preferences regarding the use of AI tools.
Architect Draftsman, AutoCAD, Floor Plans, Photoshop Editing
Languages