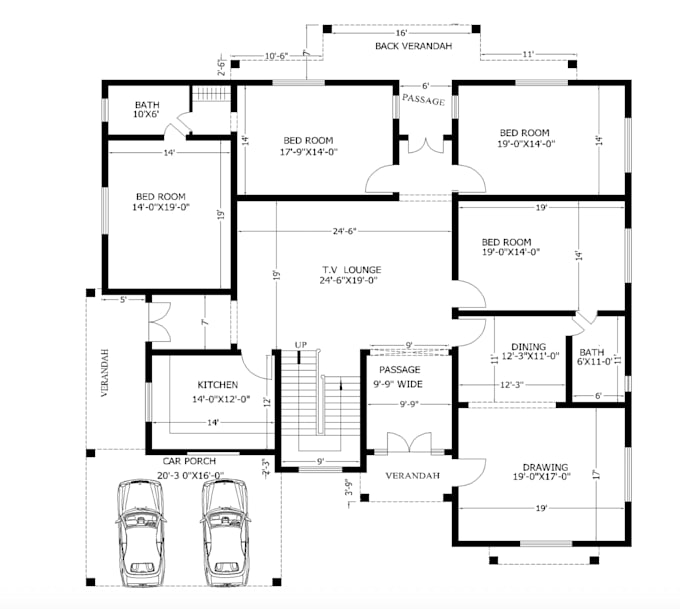
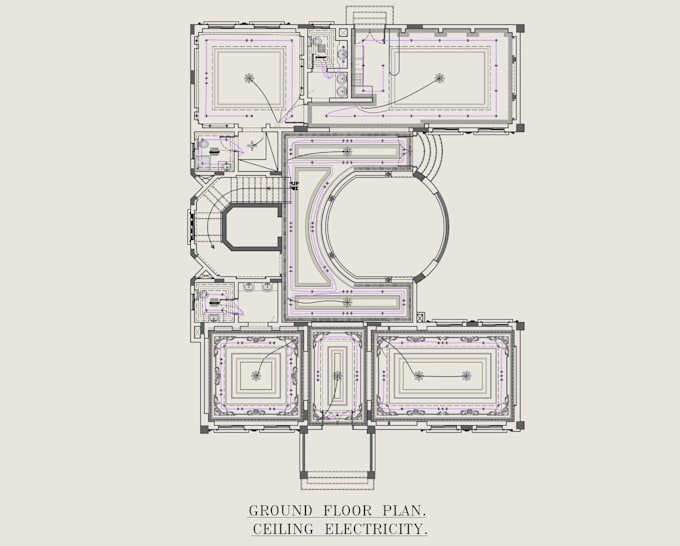
Greetings, I am an architect and Visualizer with years of experience and loads of completed projects. I specialize in creating detailed architectural layouts, 2D floor plans, elevations, sections, interior designs, and high-quality 3D building models.
I work with software like AutoCAD, SketchUp, Revit, 3ds Max, Vray, Blender, Corona, Lumion, Photoshop, Illustrator, and more.
I am committed to delivering exceptional results on time and within budget. Whether your project is residential or commercial, I can help bring your vision to life. Let's work together to achieve your goals.... Read more