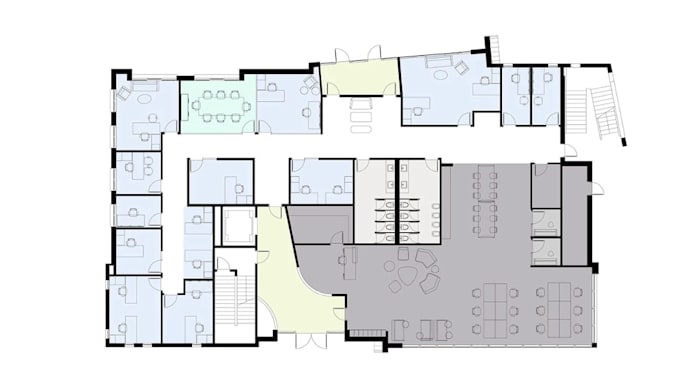
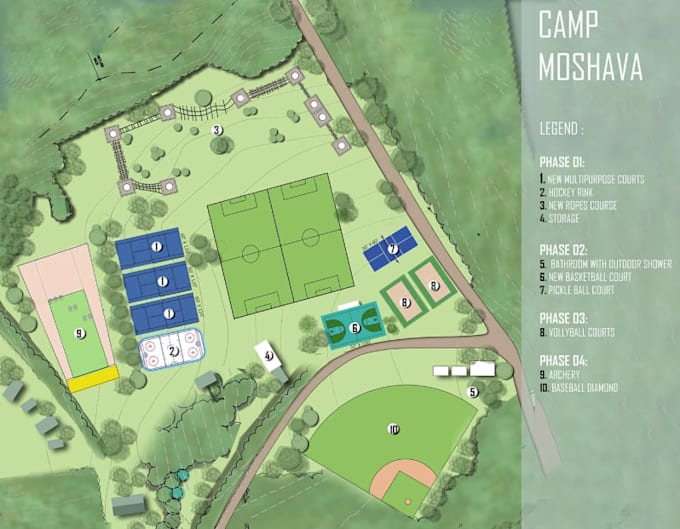
I am a CAD and Architectural Designer specializing in creating accurate, high-quality drawing for commercial projects. I bring ideas to life through detailed floor plans, construction drawings, and permit-ready documentation.
My services are:
• Architectural floor plans and house design
• Garage conversions, extensions, and ADU design
• CAD drafting and conversion from sketches or PDFs
• 2D drafting and 3D modeling using AutoCAD and Revit
• Construction and permit drawing sets
I am committed to delivering high-quality work on time and maintaining clear communication throughout every project.... Read more