Browse categories
Explore
Fiverr Pro
English
$
USD




Want to see how your space can actually look and function?
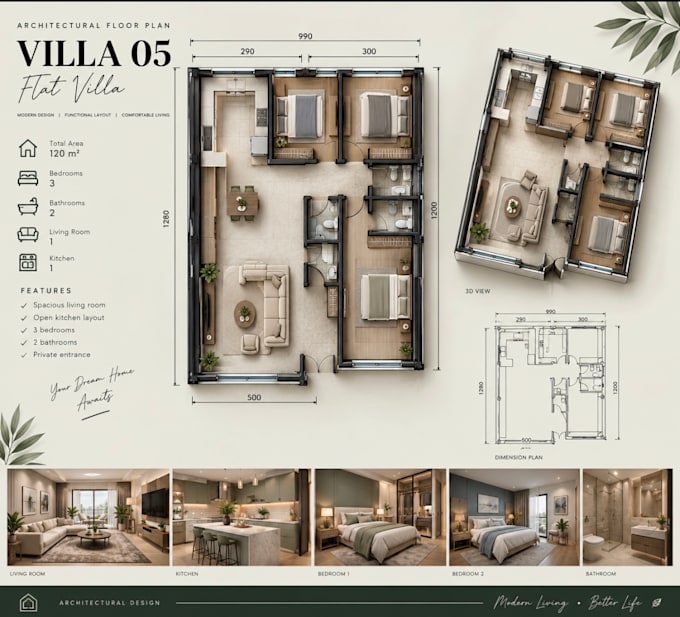
I will turn your floor plan into a detailed and stylish furnished 2D layout, showing furniture placement and the overall arrangement of your space in a clear and professional way.
I can work with your existing floor plan, sketch, PDF, image, or measurements and create a well-organized furnished layout based on your requirements.
What I can include:
Living room & dining furniture
Bedroom furniture
Kitchen layout
Doors and windows
Room names and labels
Dimensions
You will receive:
A clear and easy-to-read furnished floor plan
Editable DWG file according to your selected package
PDF/JPG presentation when included in your package
A practical and visually organized layout
Please send me your existing plan or reference before ordering, especially for large or complex projects, so I can confirm the requirements and recommend the right package.
Fiverr does not screen freelancers in this category. Please verify qualifications and discuss requirements with the freelancer before ordering, including any preferences regarding the use of AI tools.
AutoCAD Drafting Floor Plan CAD Conversion
Languages