Browse categories
Explore
Fiverr Pro
English
$
USD


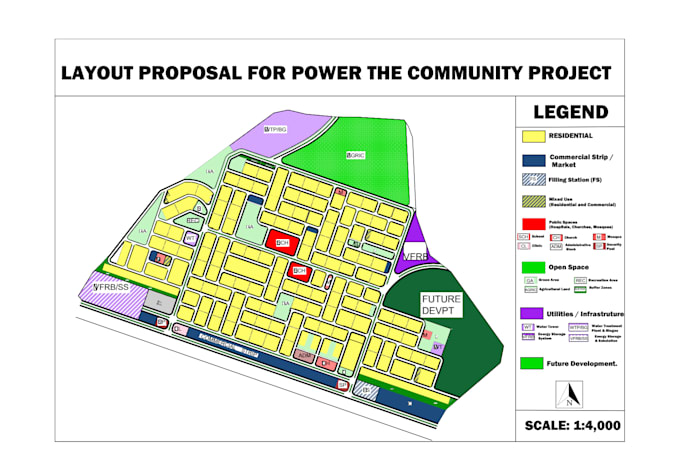
Planning a housing estate, mixed-use development, or large site? I'll turn your land into a clear, well-organized master plan you can present to investors, partners, or planning authorities.
I'm [a qualified urban planner / a planning graduate with X years of experience], and I focus on layouts that balance buildable land, circulation, and open space, not just attractive drawings.
WHAT YOU GET (varies by package)
WHAT I NEED FROM YOU
TOOLS: [AutoCAD, QGIS, Illustrator, etc.]
NOTE: This is conceptual planning and layout design. It is not a formal planning submission or a substitute for sign-off by your local authority.
Larger site or a different mix of deliverables? Message me before ordering and I'll send a custom offer.
Please inform the freelancer of any preferences or concerns regarding the use of AI tools in the completion and/or delivery of your order.
Languages
My site is larger than the package limit, but I only need a concept layout. Is that possible?
Yes. Package sizes and prices are flexible. Send me a message with your site size and the deliverables you need, and I'll send a custom offer before you order.
My site is bigger than 30 ha. Can you help?
Yes. Message me with the site details and I'll quote a custom price and timeline.
Can you work to my country's planning regulations?
Yes, if you send me the relevant rules, zoning requirements, or reference layouts. I'll apply them to the plan.
What do I need to send to get started?
Your site boundary (CAD, KML, PDF, or a marked-up map), the location or country, the project type (residential, commercial, mixed-use), and any target plot sizes or unit numbers.
What file formats will I receive?
A PDF of all drawings. Editable source files are available as an extra, so you can modify the plan yourself.
Is this an official planning submission?
No. This is conceptual planning and layout design. A formal submission may need sign-off from a licensed professional or your local authority.
What's the difference between the packages?
Basic is a schematic layout. Standard adds the land use diagram, site analysis, and circulation plan. Premium adds the phasing plan, area schedule, and a PDF presentation, and covers the largest sites.
Do you offer 3D renderings?
Not at the moment. This gig covers 2D planning and layout drawings. If you need 3D views, message me and we can discuss it.