Browse categories
Explore
Fiverr Pro
English
$
USD

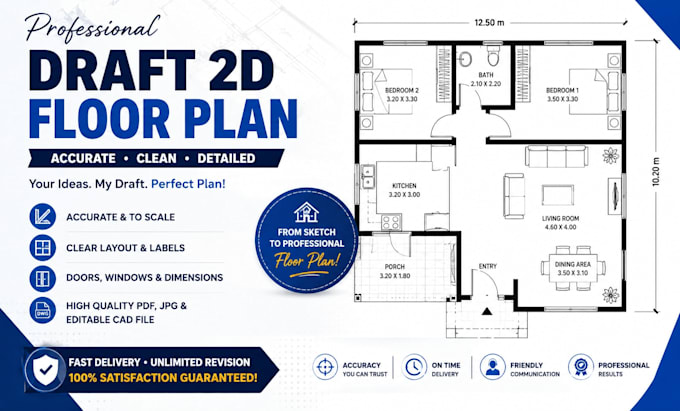
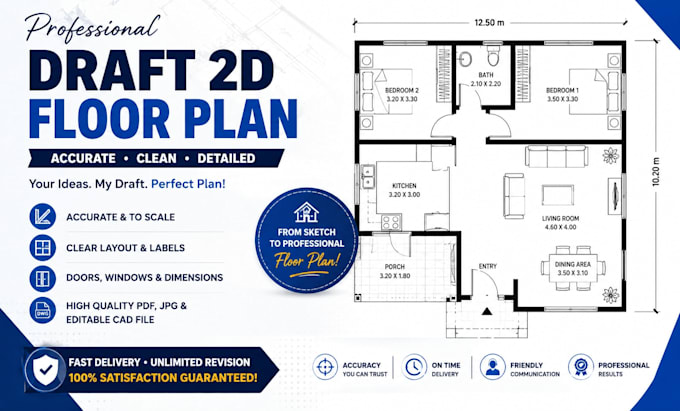
Need a professional 2D floor plan that is clear, accurate, and easy to understand? I can help turn your sketches, measurements, PDFs, images, or ideas into a clean and well-organized 2D floor plan.
I specialize in creating detailed 2D floor plans for residential and commercial spaces, with proper room layouts, dimensions, labels, doors, windows, walls, and other important architectural details.
What I Can Create:
What You Will Receive:
Send me your sketch, measurements, reference file, or project details, and let's get started!
Fiverr does not screen freelancers in this category. Please verify qualifications and discuss requirements with the freelancer before ordering, including any preferences regarding the use of AI tools.
Licensed Architect Civil and Structural Engineer
Languages