Browse categories
Explore
Fiverr Pro
English
$
USD

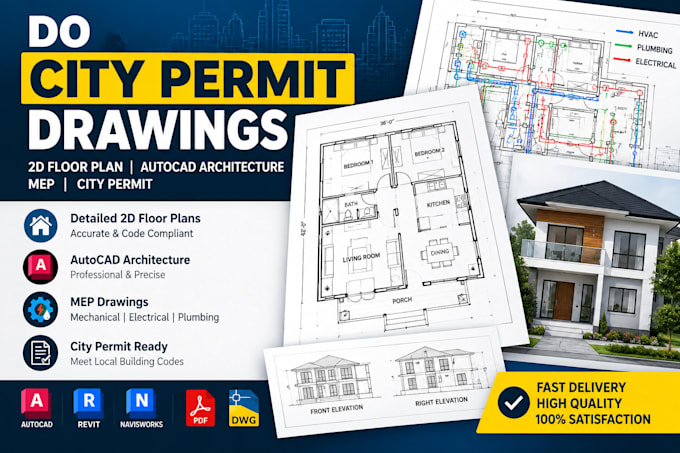
Need Accurate 2D Floor Plans, AutoCAD Drafting, or Stunning 3D Architectural Designs? You're in the right place.
Hi, I'm Emmanuel, a professional AutoCAD designer and architectural visualization specialist with 6+ years of experience. I help homeowners, builders, and real estate professionals transform ideas, sketches, or PDFs into clean technical drawings and realistic 3D floor plans that are ready for presentation or construction.
Whether you need a simple 2D floor plan, a complete house layout, or a full architectural 3D rendering, I'm here to deliver quality work that helps you move forward with confidence.
What I Offer:
- 2D Floor Plan Design & AutoCAD Drafting
- Residential & Commercial House Plan Layouts
- 3D Floor Plan Rendering with Furniture & Textures
- Interior & Exterior 3D Architectural Visualization
- Construction-Ready Drawings for Permits
- Site Plan & Elevation Drawings
- Sketch/PDF/Image to AutoCAD Conversion
Why Me?
- Accurate and detailed AutoCAD drawings
- Realistic, high-quality 3D renderings
- Fast delivery & clear communication
Feel free to message me before placing your order to discuss your project requirements.
Fiverr does not screen freelancers in this category. Please verify qualifications and discuss requirements with the freelancer before ordering, including any preferences regarding the use of AI tools.
3D CAD SPECIALIST
Languages
Can you create a 2D floor plan in AutoCAD from a sketch or PDF?
Yes! I am able to transform any sketch or image into a detailed AutoCAD 2D floor plan.
Do you design house plans for permits?
Absolutely! I enjoy preparing AutoCAD house plans, 2D drawings, and blueprints that are perfect for permits.
Do you provide 3D rendering?
Yes, I love creating 3D floor plan renderings and architectural designs, complete with realistic textures and lighting that bring your ideas to life.
Do you design both interiors and exteriors?
Yes, I enjoy working on house plans, 2D AutoCAD drafting, interior 3D rendering, and architectural 3D exterior visualization. I'm here to bring your ideas to life and make the process enjoyable for you.
Can I request lifestyle or comparison images?
Yes, both options are available in the Standard and Premium packages, or you can choose a custom offer that suits your needs.
