Browse categories
Explore
Fiverr Pro
English
$
USD


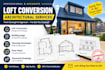
Planning a loft conversion or house extension? Get clear, detailed drawings to help you prepare for your next building project!
Welcome to my gig!
I provide building regulation drawings, floor plans, planning drawings, and residential design support for loft conversions and house extensions across the UK. Whether you are improving your home or planning additional space, I aim to deliver drawings tailored to your project requirements.
WHAT I OFFER
WHY CHOOSE ME?
My goal is to help you organize your project documentation and move forward with greater confidence.
Please message me before ordering so we can discuss your property, project size, location, and required deliverables.
Let's work together to plan your loft conversion or house extension!
Fiverr does not screen freelancers in this category. Please verify qualifications and discuss requirements with the freelancer before ordering, including any preferences regarding the use of AI tools.
Building Regulation and Structural Report Specialist
Languages
Do you provide loft conversion drawings?
Yes, I offer loft conversion drawings based on your project requirements and agreed scope.
Can you draw plans for a house extension?
Yes, I can prepare house extension and floor plan drawings according to the information provided.
Do you provide building regulation drawings?
Yes, building regulation drawing services are available, subject to project scope and applicable UK requirements.
Can you help with planning permission drawings?
Yes, I can prepare planning drawings for your proposed project. Planning permission is not guaranteed.
What file formats do you deliver?
PDF and other agreed formats, such as DWG, can be discussed before ordering.


