Architect plans, structural drawings and civil engineering
United States
English
About me
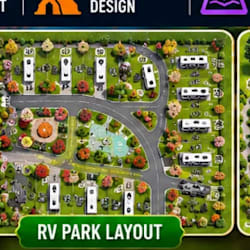
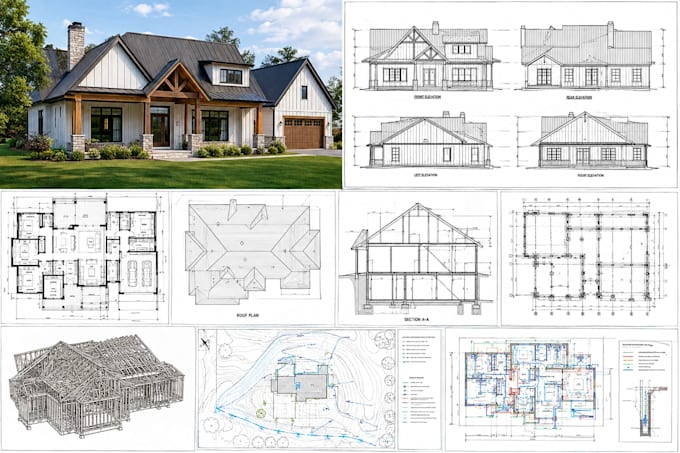
I’m an architectural and civil engineering professional providing clear, detailed plans for residential and commercial projects. I create architectural drawings, floor plans, elevations, sections, roofing plans, structural drawings, foundation plans, site plans, drainage layouts, and permit-ready documentation. I work with AutoCAD, Revit, Civil 3D, Chief Architect, SketchUp, ETABS, STAAD Pro, and the latest design software. My goal is to deliver accurate drawings that meet your project needs. Let’s bring your project to life!... Read more