Browse categories
Explore
Fiverr Pro
English
$
USD
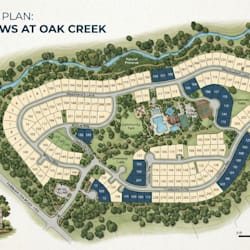


Is your facility difficult for visitors, guests, students, patients, or customers to navigate?
I design clear wayfinding and facility maps that organize buildings, entrances, pathways, parking areas, departments, amenities, and important destinations into an easy-to-understand visual guide.
Whether you need a map for a campus, hospital, hotel, resort, office complex, public facility, venue, park, or large property, I can create a layout that makes navigation much easier.
Your map can include:
If visitors need a clearer way to understand your property, send me your existing plan or reference materials and Ill turn the information into a clean, organized wayfinding map.
Message me with your property details and let's create a map that makes navigation simple.
Please inform the freelancer of any preferences or concerns regarding the use of AI tools in the completion and/or delivery of your order.
Real Estate Maps
Languages


