Browse categories
Explore
Fiverr Pro
English
$
USD
United States
Architect, structural, civil engineer permit and landscape architect design
Hello,
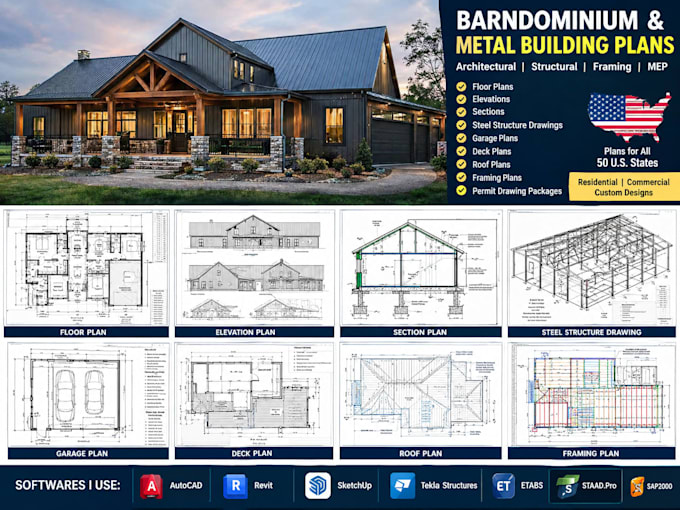
From metal buildings and pole barns to garages, decks, and complete permit drawing packages, I help turn your ideas, sketches, and concepts into clear, detailed, construction-ready plans. I provide customized architectural, structural, framing, and MEP drawings to your project requirements across all 50 U.S. states.
MY SERVICES INCLUDE:
SOFTWARE I USE
Send me your building dimensions, sketches, reference images, existing drawings, and project location


Project scale:
Building
Building type:
Residential
•
Commercial
•
Industrial
Material speciality:
Steel
•
Wood
Please inform the freelancer of any preferences or concerns regarding the use of AI tools in the completion and/or delivery of your order.