Browse categories
English
$
USD
Connect to your AI
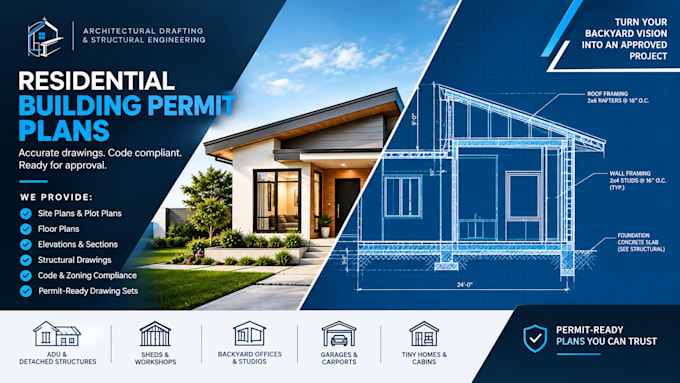
Stop losing time with city code delays. Get your project approved faster with a professional, city-submittal-ready residential blueprint package.
I provide comprehensive architectural and structural permit drafting tailored for building department submittals. Whether you are building a custom home, planning an addition, or remodeling, my drawings bridge the gap between design and municipal compliance.
What Your Blueprint Package Can Include:
Note: I provide code-compliant drafting. I do not provide engineering stamps unless explicitly negotiated beforehand.
Let's eliminate the regulatory guesswork. Message me today before ordering
Project scale:
Building
Building type:
Residential
•
Commercial
•
Industrial
Material speciality:
Concrete
•
Wood
Please inform the freelancer of any preferences or concerns regarding the use of AI tools in the completion and/or delivery of your order.
