Browse categories
Explore
Fiverr Pro
English
$
USD

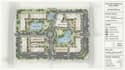
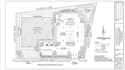
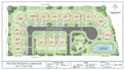
YOUR LAND HAS POTENTIAL. LETS PUT IT ON THE PLAN.
Land is more than boundaries on a survey. It is an opportunity that deserves to be communicated clearly. I transform survey plans, sketches, property dimensions, and development concepts into organized real estate site plans tailored to your project.
WHAT I CAN CREATE FOR YOU
A PLAN DESIGNED AROUND YOUR PROPERTY
Every property has different requirements. I focus on layout clarity, circulation, building placement, dimensions, labels, and presentation so your plan communicates its purpose effectively.
LETS DISCUSS YOUR PROJECT
Contact me before ordering so we can confirm your requirements, deliverables, and turnaround time.
Lets turn your property information and development vision into a clear, professional plan.
Fiverr does not screen freelancers in this category. Please verify qualifications and discuss requirements with the freelancer before ordering, including any preferences regarding the use of AI tools.
Subdivision Planning and AutoCAD Civil Drafting Specialist
Languages
What information do you need to start my real estate site plan?
Kindly provide your survey plan, property dimensions, existing CAD or PDF files, sketches, or reference images, along with your intended use for the plan.
Can you create a site plan from a hand drawn sketch or PDF?
Yes. I can use your hand-drawn sketch, PDF, or other available property information as a reference, provided it contains sufficient details for the requested work.
Can you design layouts for both residential and commercial properties?
Yes. I can prepare conceptual site layouts for residential properties, commercial developments, and other property projects based on your supplied requirements.
Can you include building placement, parking, driveways, and internal roads?
Yes. These features can be included according to your project requirements, available site information, and the scope of your selected package.
Can you redraw an existing site plan or convert it to AutoCAD?
Yes. I can redraw existing plans and convert suitable supplied drawings into AutoCAD formats, depending on the condition and complexity of the source files.
What file formats will I receive?
Available formats depend on your package and project needs. These may include PDF, JPG/PNG, and editable CAD files where included in the agreed scope.
Can you work with my existing survey dimensions and property boundaries?
Yes. I can use the dimensions and boundary information you provide as the basis for the drawing. I do not independently certify survey measurements or property boundaries.
Can I request changes after receiving my site plan?
Yes. Revisions are available according to your selected package. Please provide clear instructions and references so requested changes can be handled efficiently.
Can you create a site plan for official permits or planning approval?
I can prepare drawings for presentation or further professional review. However, official submissions, statutory approval, and professional certification may require a licensed local architect, surveyor, engineer, or planning pr
Can you create a site plan for official permits or planning approval?
I can prepare drawings for presentation or further professional review. However, official submissions, statutory approval, and professional certification may require a licensed local architect, surveyor, engineer, or planning pr


