Browse categories
Explore
Fiverr Pro
English
$
USD
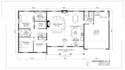
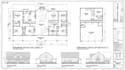
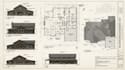
Are you looking for professional and detailed barndominium plans for your residential project? I can help transform your ideas, sketches, measurements, or reference images into clear and well organized architectural drawings.
I will create barndominium floor plans, elevations, sections, and construction ready drawing sets based on your requirements.
What I Can Provide:
Why Choose Me?
I focus on creating clean, accurate, organized, and easy to understand architectural drawings tailored to your project requirements. I will communicate with you throughout the project to make sure the final drawings match your vision.
Important: Please contact me before ordering if your project is large, complex, or requires drawings for official permit approval, so I can review the requirements and provide an accurate custom quote.
Let's turn your barndominium idea into a professional set of drawings
Fiverr does not screen freelancers in this category. Please verify qualifications and discuss requirements with the freelancer before ordering, including any preferences regarding the use of AI tools.
Expert in bardominium plan
Languages
Can you create a barndominium plan from my sketch?
Yes. You can send me a hand-drawn sketch, reference image, existing plan, or written requirements, and I can develop it into a professional drawing.
What drawings can you provide?
I can provide floor plans, elevations, sections, roof plans, dimensions, door and window layouts, and other architectural drawings depending on your package.


