Browse categories
Explore
Fiverr Pro
English
$
USD


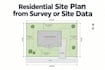
Description: Need a residential site plan from your survey? I draft site plans in AutoCAD showing the building footprint, property lines, dimensions, setbacks, driveway, easements, existing and proposed features, north arrow and scale. I work from survey PDFs, sketches and site data. Delivered as DWG + PDF. Drafting service only: no surveying, civil design or PE stamp. Send your survey and message me before ordering.
Fiverr does not screen freelancers in this category. Please verify qualifications and discuss requirements with the freelancer before ordering, including any preferences regarding the use of AI tools.
Residential Site Planner Structural CAD Draftsman
Languages
Do you do land surveys?
I draft from your licensed surveyor's survey or the site data you supply.
