Browse categories
Explore
Fiverr Pro
English
$
USD

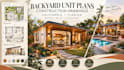
A backyard residential unit requires coordinated architectural plans that clearly communicate the building layout, dimensions, openings, elevations, and construction details. I create detailed backyard residential unit design and construction plans for homeowners, contractors, builders, and property investors in California, Florida, and other locations.
Your drawing package may include:
I can work from sketches, existing plans, CAD files, PDFs, measurements, photographs, or site information. Drawings can be prepared for licensed architect or engineer review, code coordination, permitting, approval, and professional stamping.
The goal is clear construction documentation that helps communicate the design, estimate project costs, coordinate trades, and move your backyard unit toward construction.
Fiverr does not screen freelancers in this category. Please verify qualifications and discuss requirements with the freelancer before ordering, including any preferences regarding the use of AI tools.
Commercial Renovation Tenant Improvement Design Studio
Languages


