Browse categories
Explore
Fiverr Pro
English
$
USD

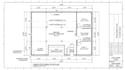
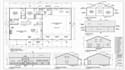
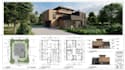
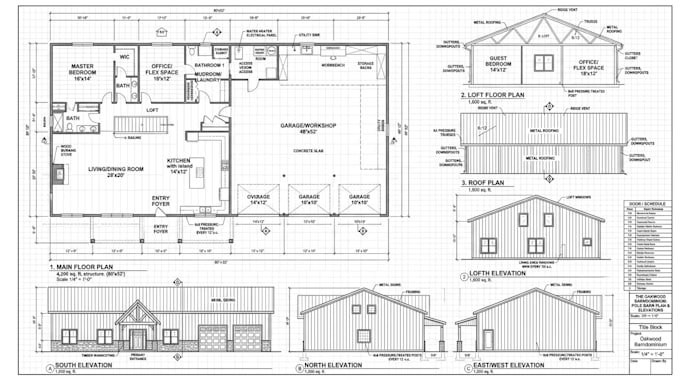
Looking for a professional barndominium pole barn plan tailored to your project?
I provide detailed and practical barndominium pole barn designs for residential, agricultural, workshop, garage, and multifunctional spaces. Whether you have a rough sketch, inspiration image, existing plan, or simply an idea, I can turn your requirements into clear architectural drawings.
Services Include:
Why Choose Me?
I focus on creating functional layouts that make the most of your available space while matching your preferred style and requirements.
Please message me before placing an order so we can discuss your project, dimensions, requirements, and the drawings you need.
Fiverr does not screen freelancers in this category. Please verify qualifications and discuss requirements with the freelancer before ordering, including any preferences regarding the use of AI tools.
Expert in bardominium design
Languages
Can you create a custom pole barn layout?
Yes. I can create a layout based on your dimensions, room requirements, and intended use.
Can you include a garage or workshop?
Yes. Garage, workshop, storage, and other functional areas can be incorporated into the plan.
Can you create plans for permit submission?
I can prepare professional architectural drawings, but permit requirements vary by location. Please provide your local requirements before ordering so the scope can be confirmed.