Browse categories
Explore
Fiverr Pro
English
$
USD

Hello and Welcome,
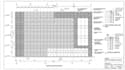
I'm Emmanuel, and I specialize in preparing detailed facade panel layouts, cladding drawings, shop drawings, and fabrication documentation for architectural and construction projects.
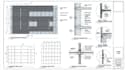
I can develop clear 2D drawings from architectural plans, elevations, PDFs, sketches, or project specifications. My drawings can show panel arrangement, dimensions, joints, reveals, sections, fixing locations, material references, and installation-related details.
Services I can provide:
Why Choose Me
Fiverr does not screen freelancers in this category. Please verify qualifications and discuss requirements with the freelancer before ordering, including any preferences regarding the use of AI tools.
Draftsman
Languages
Can you work from PDF drawings?
Yes. I can use PDFs, architectural drawings, sketches, images, CAD files, and other project references as the basis for drafting.
Can you create facade panel layouts?
Yes. I can prepare panel arrangements, elevations, dimensions, joints, reveals, numbering, and related references.
Can you prepare fabrication drawings?
Yes. I can prepare detailed fabrication documentation based on the information and specifications supplied for the project.
Can you work with different cladding materials?
Yes. I can document different facade and cladding systems based on the material specifications provided.


