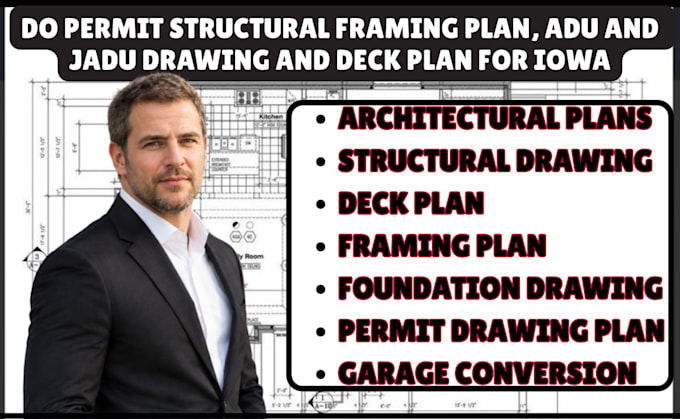
I will do permit structural framing plan, adu and jadu drawing and deck plan in iowa

E
emmasamuel122
E
emmasamuel122
Emma Samuel

About this gig

HELLO THERE

I prepare professional Iowa permit drawings for structural framing, ADU/JADU projects, and deck construction. I develop clear, detailed plans from architectural information, existing conditions, measurements, site details, and project requirements to support residential construction and the applicable permit process.


WHAT I OFFER:

  • Structural Framing Plans
  • ADU Permit Drawings
  • JADU Permit Drawings
  • Deck Permit Plans
  • Deck Framing Plans
  • Foundation Plans
  • Floor Plans
  • Roof Framing Plans
  • Beam & Joist Layouts
  • Structural Sections
  • Structural Details
  • Elevation Drawings
  • Site Plan Coordination
  • Existing & Proposed Plans
  • Construction Details
  • Permit Drawing Sets
  • Structural Modification Plans
  • Permit Correction Support
  • Drawing Coordination


WHY CHOOSE ME:

  • Iowa permit-focused approach
  • Clear and organized drawings
  • Detailed framing documentation
  • ADU, JADU and deck project support
  • Construction-oriented plans
  • Project-specific drawing preparation
  • Attention to permit requirements
  • Reliable professional communication


Send your project location, architectural plans, property survey, existing drawings, measurements, site photos, proposed improvements, structural information, and permit comments.

Service verification and delivery style preference

Fiverr does not screen freelancers in this category. Please verify qualifications and discuss requirements with the freelancer before ordering, including any preferences regarding the use of AI tools.

Get to know Emma Samuel

Emma Samuel

USA Architectural, Civil and Structural Permit Drawings

  • FromUnited States
  • Member sinceSep 2026
  • Languages

    English
I’m Emma Samuel, a USA Permit Engineer providing permit engineering and architectural, civil, and structural drawing services for residential and small commercial projects. I prepare permit-ready plans including Deck Plan, ADU Plan, JADU Plan, Garage Conversion, Attic Drawing, Demolition, Structural Drawing, Architectural Plan, Roof Modification, and Structural Modification. I also support USA Permit projects with site plans, floor plans, elevations, framing details, and other documentation required for permit submission.