Browse categories
Explore
Fiverr Pro
English
$
USD
HELLO!
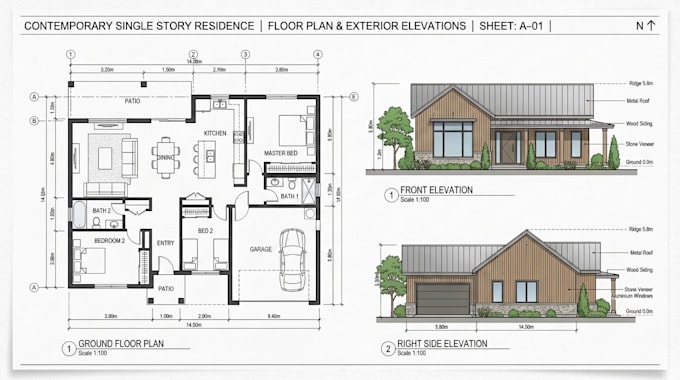
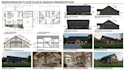
Bring your dream barndominium to life with professionally designed architectural plans and realistic 3D renderings. Whether you're planning a modern, farmhouse, rustic, or luxury barndominium, I will create a custom design tailored to your vision, lifestyle, and building requirements.
I focus on functional layouts, efficient space planning, and high-quality architectural drawings that help you visualize your project before construction begins. Every design is created with precision and attention to detail to ensure a professional result.
What I Offer:
Whether you're building your first barndominium, a vacation retreat, or a family home, I'm here to help transform your ideas into a complete architectural design package.
Please contact me before placing your order to discuss your project requirements and choose the package that best fits your needs.
Fiverr does not screen freelancers in this category. Please verify qualifications and discuss requirements with the freelancer before ordering, including any preferences regarding the use of AI tools.
Architect Barndominium House Plans And Permit Drawings
Languages
Can you create a design from my sketch?
Yes. I can transform your sketch, concept, or reference images into professional architectural plans and realistic 3D renderings.