Browse categories
English
$
USD
Connect to your AI


Want to visualize your interior space before making purchasing or decorating decisions?
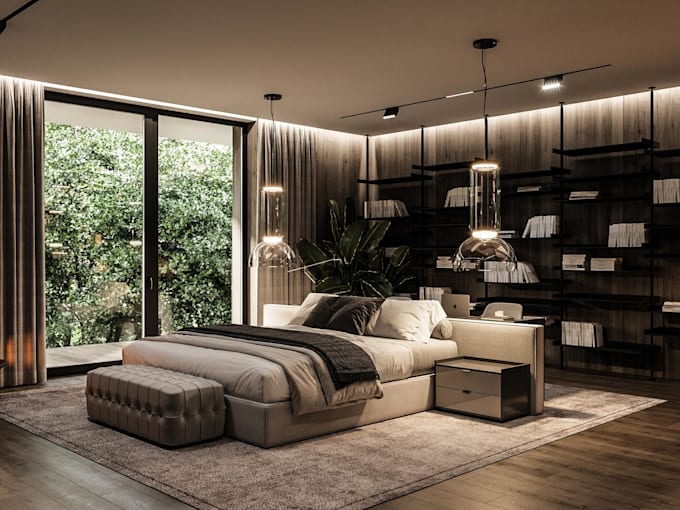
I coordinate 3D interior visualization projects based on your existing design, floor plan, reference images, or mood board.
WHAT YOU CAN RECEIVE
WHAT I NEED FROM YOU
Please provide your existing design or floor plan, room dimensions if available, reference images, preferred furniture and materials, and desired visual style.
PROJECT SCOPE
This service focuses on visual representation of an existing concept. It does not include architectural design approval, structural engineering, building-code certification, permit drawings, or professional seals.
Please contact me before ordering to confirm the scene complexity, number of views, and deliverables.
Fiverr does not screen freelancers in this category. Please verify qualifications and discuss requirements with the freelancer before ordering, including any preferences regarding the use of AI tools.
Architectural CAD Drafting, Floor Plan Conversion
Languages