Browse categories
Explore
Fiverr Pro
English
$
USD

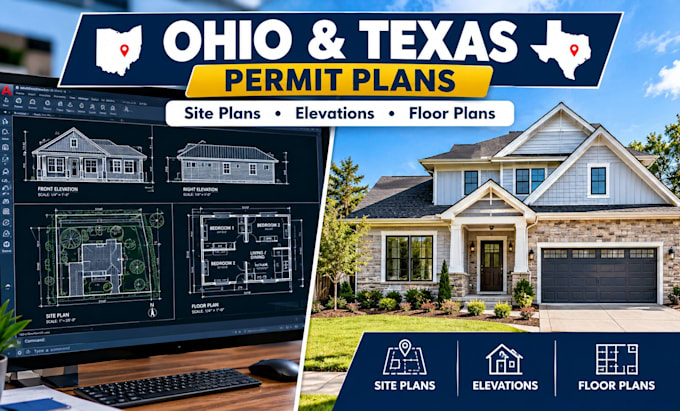

Need clear, professional architectural drawings for a new build, renovation, addition, garage, ADU, or residential construction project in Ohio or Texas?
I help homeowners, contractors, builders, and property investors turn sketches, measurements, existing drawings, and project ideas into organized architectural construction plans that are easy to understand and ready for professional review.
My services include architectural floor plans, construction drawings, exterior elevations, site plans, dimensions, room layouts, door and window locations, roof layouts, garage plans, additions, ADU layouts, and other residential drafting services.
Whether you are starting from a simple hand sketch or need an existing drawing updated, I focus on accurate dimensions, practical layouts, clear annotations, and professional CAD drafting to reduce confusion and unnecessary revisions.
Send me your sketches, measurements, survey, existing plans, property information, or project requirements. I will review the available information and help develop the appropriate drawing package for your project.
Fiverr does not screen freelancers in this category. Please verify qualifications and discuss requirements with the freelancer before ordering, including any preferences regarding the use of AI tools.
Licensed Architectural Designer
Languages
Can you work on projects in both Ohio and Texas?
Yes. I can provide architectural drafting and construction drawing services for projects located in Ohio and Texas based on the information and project requirements provided.
Can you create drawings from a hand sketch?
Yes. You can send a hand sketch, measurements, PDF, photograph, or existing drawing, and I can develop the information into a cleaner architectural drawing.
Do you create site plans?
Yes. I can draft site layouts showing the building footprint, property information provided by the client, setbacks or other requested information, and relevant site elements within the agreed scope.
Can you modify an existing architectural plan?
Yes. I can update existing plans, correct layouts, add dimensions, revise rooms, modify elevations, and make other drafting changes according to your requirements.
Do you create elevations?
Yes. I can prepare exterior elevations showing the proposed architectural appearance, openings, dimensions, materials, and other applicable information based on the project scope.
Can you provide editable CAD files?
Yes. Editable CAD/DWG files can be included depending on the package selected.
Do you provide professional architectural or engineering certification?
Professional certification, sealing, or other regulated services are separate from drafting and depend on the project and applicable local requirements. Please contact me before ordering if your project requires a licensed professional.
