Browse categories
Explore
Fiverr Pro
English
$
USD
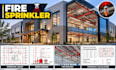
Need a fire sprinkler plan for your building? I design organized sprinkler layouts showing sprinkler heads, pipes, risers and system zones.
You will receive:
I also provide sprinkler shop drawings, residential and commercial layouts, existing-plan revisions, ceiling coordination and sprinkler annotations.
Why choose my service? I work from your architectural plans and project information, organizing the system around the building instead of a generic layout. I focus on drawings and communication.
Send your floor plans and project details, and lets create your fire sprinkler layout now!

Building type:
Residential
•
Commercial
•
Industrial
Expertise:
Fire system design
•
Code compliance & consulting
Software:
AutoCAD
•
SprinkCAD
•
AlarmCAD
Please inform the freelancer of any preferences or concerns regarding the use of AI tools in the completion and/or delivery of your order.
What do you need to start?
A: Please provide your architectural floor plan, building information, project location, number of floors, ceiling information, and any available existing fire protection drawings.
Do you design sprinkler head layouts?
A: Yes. I can arrange sprinkler heads and show their locations, coverage areas, pipe connections, and related annotations.
Can you design the sprinkler piping layout?
A: Yes. I can show branch lines, mains, riser connections, pipe routing, system zones, and relevant labels based on the project scope.
Do you provide hydraulic calculations?
A: Hydraulic calculation support can be included in higher packages or added separately depending on the project requirements.
Can you work from PDF drawings?
A: Yes. You can send PDF, DWG, architectural plans, sketches, or existing sprinkler drawings for reference.
Do you provide AutoCAD files?
A: Yes. DWG and PDF files can be provided according to the selected package.
Can you design commercial sprinkler systems?
A: Yes. I can work on residential and commercial sprinkler layouts. Larger or more complex systems should be discussed before ordering.
Can you follow NFPA 13 requirements?
A: I can prepare drawings based on the applicable project criteria and NFPA 13 requirements provided for the project. Where a licensed professional's review, approval, seal, or certification is required, that must be completed by the appropriately licensed profes
