Browse categories
Explore
Fiverr Pro
English
$
USD



Hi,
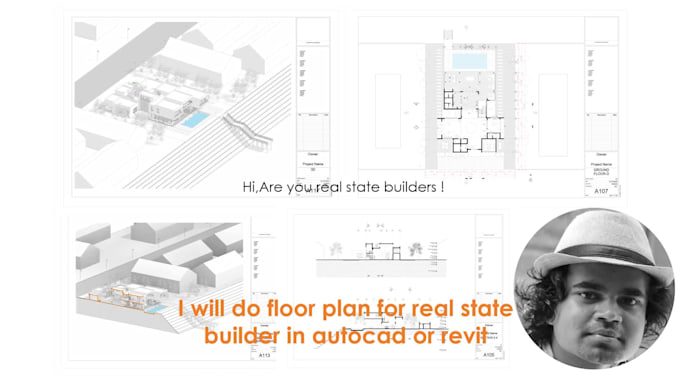
Are you real state builders,contructor searching for Bim modeler,
It's the right place to you for place an order.
In this platform I am here to create a complete working drawing Blueprints set for Permit ready for stamping to submit to metropoliton city.I offer documentation of construction drawings as per US,UK local building code, Australian and others International Standards.
This is Emon Chowdhury. I'm an architect skilled in Revit model(BIM), Rhino, Google Sketch-up, AutoCAD.I have experienced in over five years to create architectural,civil-structural,revit plumbing,revit mep ,revit family.I am capable to delivering best-quality revit modeling services in Revit, both in 2D and 3D Modeling, with exceptional speed. My ability to convert your project sketches ,pdf,jpeg,png to architecture 2D plans in Revit Architecture.
MY SERVICE:
I will create professional Documentation. I expertise in Building Information Modelling (BIM) on Autodesk Revit, and in Conceptual Phase Design Proposals for architecture.
STANDARD SERVICE INCLUDES:
Thanks for read my gig,inbox me for pricing confusion before place an order.
Fiverr does not screen freelancers in this category. Please verify qualifications and discuss requirements with the freelancer before ordering, including any preferences regarding the use of AI tools.
Languages