Browse categories
Explore
Fiverr Pro
English
$
USD
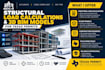
Need structural BIM modeling, load calculation documentation, and building permit support for your Texas project?
I provide structural drafting, 3D BIM modeling, and permit documentation support for residential, commercial, and industrial construction projects. I help contractors, builders, architects, property owners, and engineering teams organize their project documents for a smoother permitting process.
My services include:
Why work with me?
I prioritize accuracy, professional presentation, organized documentation, and clear communication. I review your project scope, available drawings, and local permit requirements before starting so the deliverables are tailored to your project.
MESSAGE ME TODAY SO WE CAN GET STARTED.

Project scale:
Building complex
Building type:
Commercial
Material speciality:
Concrete
•
Steel
Please inform the freelancer of any preferences or concerns regarding the use of AI tools in the completion and/or delivery of your order.
