Browse categories
Explore
Fiverr Pro
English
$
USD


2d to 3d floor 3d floor plan floor plan 3d house 3d model 3d layout plan
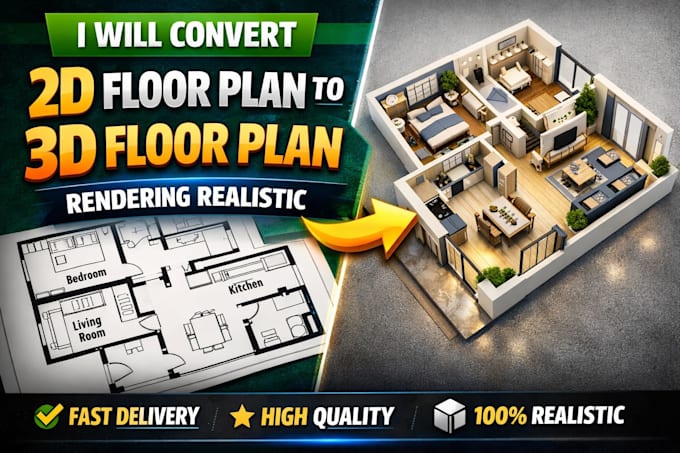
Do you have a 2D floor plan and want a realistic 3D floor plan rendering for better visualization? Youre in the right place!
I will convert your 2D floor plan into a professional 3D floor plan that is clear, modern, and visually appealingperfect for real estate, presentations, or personal projects.
Realistic and high-quality 3D floor plans
Accurate conversion from sketch, PDF, or image
Fast delivery and quick response
Unlimited revisions for satisfaction
What I offer:
Why choose me?
Send me your 2D plan and Ill turn it into a stunning 3D design!
Fiverr does not screen freelancers in this category. Please verify qualifications and discuss requirements with the freelancer before ordering, including any preferences regarding the use of AI tools.
Complete Architectural Engineering Solutions
Languages
