Browse categories
Explore
Fiverr Pro
English
$
USD
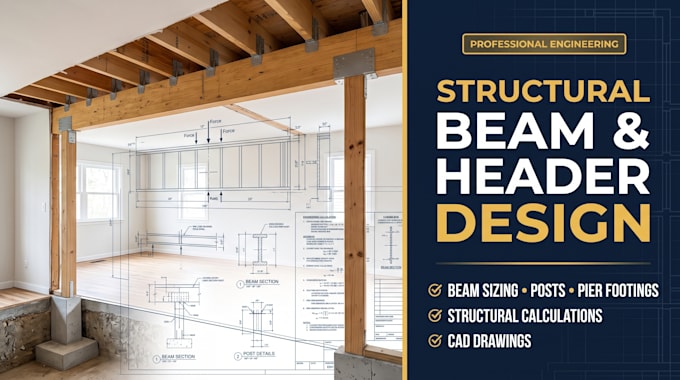
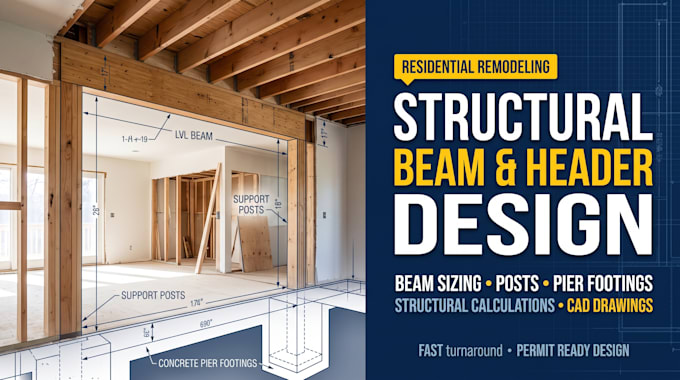
Planning an open concept residential remodel or load-bearing wall removal?
I provide code compliant structural beam header sizing, post designs, and pier footing calculations designed for city permit approvals.
Improperly sized headers or uncalculated point loads can cause floor sagging, structural cracking, or permit rejections. I calculate gravity loads, flexural capacity, shear stress, deflection limits, and soil bearing stresses to deliver safe, permit ready engineering packages.
What You Get:
Why Choose This Service?
Send me your floor plan sketch, opening dimensions, and site photos to get your structural permit package started today!


Project scale:
House
Building type:
Residential
Material speciality:
Steel
•
Wood
Please inform the freelancer of any preferences or concerns regarding the use of AI tools in the completion and/or delivery of your order.