I help authors turn ideas and rough manuscripts into polished, reader ready book
United Kingdom
English
About me
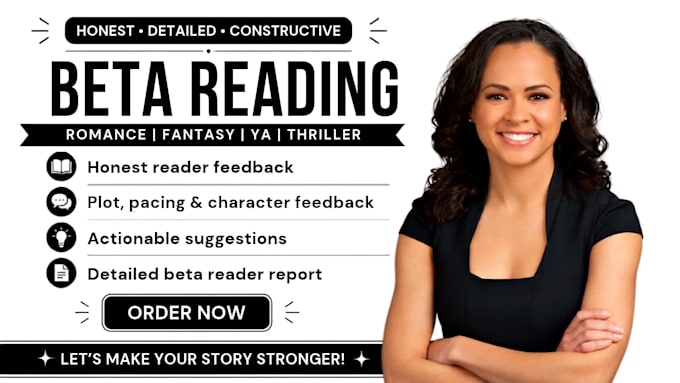
I’m a professional Ghostwriter, Book Editor, and Beta Reader helping authors turn ideas and manuscripts into polished, engaging books. I offer ghostwriting for fiction, nonfiction, ebooks, and memoirs, along with developmental editing, copy editing, proofreading, and detailed beta reading. I also help with book formatting and publishing preparation. My focus is on preserving your unique voice while improving clarity, structure, storytelling, and reader experience. Let’s bring your book to life.... Read more