Browse categories
Explore
Fiverr Pro
English
$
USD


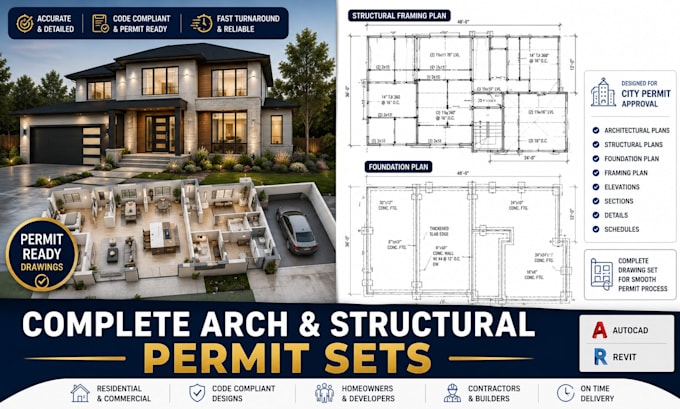
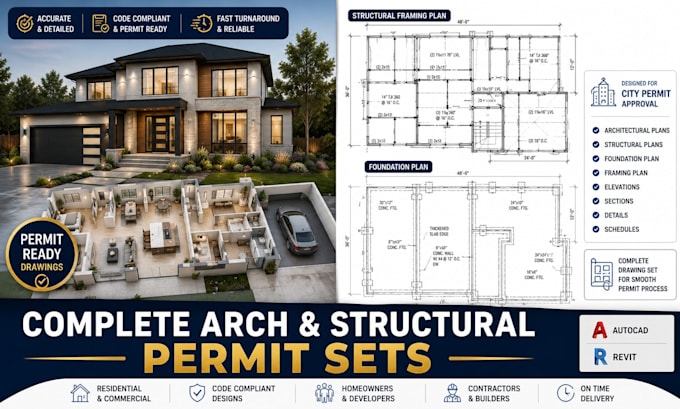
Need professional architectural and structural permit drawings for your construction or renovation project? You're in the right place!
I will prepare detailed architectural and structural drawings tailored to your project requirements and available site information. Whether you're planning a new home, renovation, remodel, addition, extension, or commercial project, I can help turn your ideas into clear, professional permit documentation.
Services I Offer:
Why work with me?
Ready to get your project started? Message me today and let's turn your architectural concept into a professional permit drawing set.
Please inform the freelancer of any preferences or concerns regarding the use of AI tools in the completion and/or delivery of your order.
City Permit Drawings, Floor Plans and 3D Rendering Specialist
Languages
Will these drawings be stamped by an engineer or architect?
I provide the complete, permit ready drafting and design. A legal PE/RA stamp is only valid in the specific state where the professional is licensed. If your city requires a stamp, you will need to hire a local licensed engineer to review and sign my drawings.
Do you handle complex structural engineering (e.g., high seismic zones, steel high-rises)?
I specialize in standard wood frame and light gauge steel residential and small commercial structures (IRC/IBC). For complex structural engineering requiring advanced finite element analysis or high-seismic custom engineering, please message me first to discuss feasibility.
What do you need from me to start?
I need your rough sketches with dimensions, a site survey or boundary map, the property address (to determine local building codes/snow/wind loads), and any specific city guidelines.
What if the city rejects the plans or asks for corrections?
Don't worry! My service includes revisions to address standard city plan check comments. I will work with you until the drawings meet the city's requirements for approval.