Browse categories
Explore
Fiverr Pro
English
$
USD
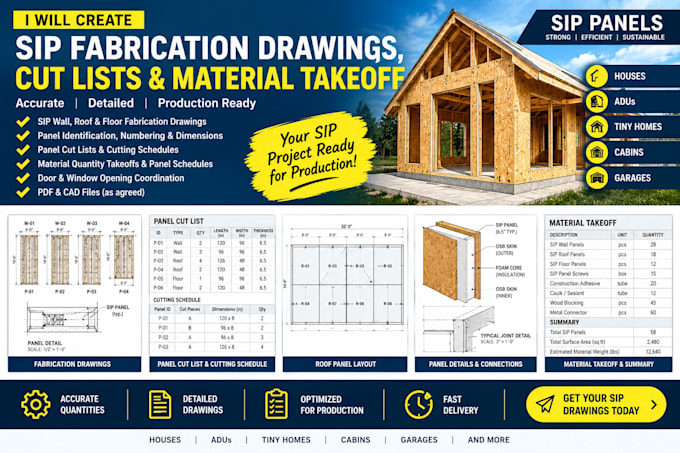
Need accurate SIP fabrication drawings, panel cut lists, or material takeoffs for your construction project? I prepare organized technical documentation to help SIP manufacturers, fabricators, contractors, and builders plan panel production and estimate material requirements.
My services include:
I can work from architectural plans, existing SIP layouts, CAD files, and manufacturer specifications for houses, cabins, ADUs, garages, and other suitable projects.
Before ordering, please message me with your drawings, project dimensions, SIP specifications, and required deliverables. I will review your scope and recommend the most suitable package.
Let's make your SIP fabrication workflow clearer and more organized!

Project scale:
Building
Building type:
Residential
•
Infrastructure
Material speciality:
Concrete
•
Steel
Please inform the freelancer of any preferences or concerns regarding the use of AI tools in the completion and/or delivery of your order.
What do you need to prepare SIP fabrication drawings?
Yes. I can prepare panel cut lists with panel IDs, dimensions, and quantities based on the supplied drawings and agreed specifications.
Do you provide material takeoffs for SIP projects?
Yes. I can prepare quantity takeoffs for specified SIP panels and agreed related materials. Accuracy depends on the available drawings, specifications, and the scope of materials requested.
Can you create SIP panel cut lists and cutting schedules?
Yes. I can prepare panel cut lists with panel IDs, dimensions, and quantities based on the supplied drawings and agreed specifications.
Can you work with existing SIP layouts or manufacturer drawings?
Yes. I can use supplied architectural plans, existing layouts, and manufacturer documentation as the basis for the agreed fabrication drawings and schedules.
Can you provide editable CAD or CNC-ready files?
PDF and editable CAD files can be supplied when included in the package. CNC-ready files require confirmation of the machine, software, and output format before ordering.
