Browse categories
English
$
USD
Connect to your AI
Are you looking for professional timber frame house permit drawings or detailed construction plans? Youre in the right place.
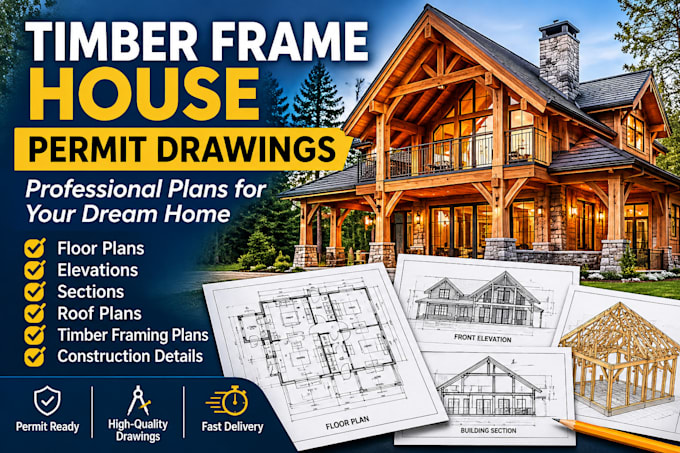
I specialize in creating clear, accurate and professional timber frame house plans tailored to your project requirements. Whether you need permit drawings, construction drawings, floor plans, elevations, sections, roof plans or timber framing layouts, I can help turn your ideas into a complete drawing set.
My timber frame house drawing services include:
I work with your sketches, dimensions, reference images or existing plans and develop them into clean, professional drawings.
Please contact me before ordering so we can discuss your project, requirements and local permit needs.
Fiverr does not screen freelancers in this category. Please verify qualifications and discuss requirements with the freelancer before ordering, including any preferences regarding the use of AI tools.
Professional Engineer
Languages
What do you need from me to start the project?
Please provide your sketches, dimensions, reference images, existing plans, site information, or any ideas you have for the timber frame house. The more information you provide, the more accurately I can prepare your drawings.
Can you create permit drawings for a timber frame house?
Yes. I can prepare professional architectural permit drawing documents, including floor plans, elevations, sections, roof plans and timber framing layouts. However, permit requirements vary by location, and local engineering, professional stamping or approval may be required.
Can you design a custom timber frame house from my sketch?
Yes. I can develop your hand sketch, concept, reference image or rough layout into a clean and professional timber frame house drawing set.
Do you provide timber framing and post-and-beam layouts?
Yes. Depending on the package, I can include timber framing layouts, post-and-beam arrangements, roof framing and relevant construction details.
Can you make changes after I receive the drawings?
Yes. Revisions are included according to the package you purchase. Please contact me before ordering if your project is complex so we can determine the appropriate package and scope.
