Browse categories
Explore
Fiverr Pro
English
$
USD

Level 1
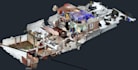
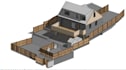
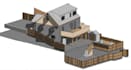
Point Cloud to Revit | Scan to BIM | IFC | CAD Conversion
Are you looking for an accurate and professional Point Cloud to Revit BIM model service?
You are in the right place!
Hello! I am a professional Revit BIM Modeler with 6+ years of experience in point cloud to Revit conversion, BIM modeling, and architectural drafting.
I specialize in converting your point cloud scans (E57, LAS, LAZ, RCP, RCS, etc.) into accurate and well-organized BIM models and drawings.
My Services Include:
What You Will Get:
Why Choose Me:
Note:
Every project is unique and may have different requirements.
Please send me your point cloud file before placing an order.
Fiverr does not screen freelancers in this category. Please verify qualifications and discuss requirements with the freelancer before ordering, including any preferences regarding the use of AI tools.
Point Cloud to Revit BIM Specialist, Revit Expert
Level 1
Languages
What file formats do you accept for point cloud scans?
I can work with E57, LAS, LAZ, RCP, and RCS formats. If you have a different format, please message me first to confirm.
Can you provide IFC or CAD files?
Yes! I provide Revit models (RVT) along with IFC for coordination and DWG for detailed CAD drawings as required.
How accurate are your Revit models?
I guarantee high-precision modeling with accuracy up to ±10 mm. All models are clean, well-organized, and professionally structured.
Do you provide as-built floor plans, sections, and elevations?
Yes! I can provide detailed as-built plans, sections, and elevations as part of the Revit/BIM conversion.


