Browse categories
Explore
Fiverr Pro
English
$
USD
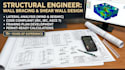
Are you seeking an experienced structural engineer for permit-ready wall bracing and lateral design? With 15 years of professional structural engineering experience, I deliver precise, code-compliant calculations that pass city plan checks fast.
Services Included:
Why Choose My Service?
Requirements: Architectural floor plans, roof/floor framing layouts (PDF/DWG), and project zip code.
Please message me before placing an order to confirm project scope and fee!

Project scale:
Building
Building type:
Residential
•
Commercial
•
Other
Material speciality:
Concrete
•
Steel
Please inform the freelancer of any preferences or concerns regarding the use of AI tools in the completion and/or delivery of your order.
What files do I need to provide before placing an order?
Provide architectural floor plans, roof framing layouts (PDF or DWG), elevations, and the project zip code for local wind and seismic design parameters.
Will these calculations pass local city building permits?
Yes. All wall bracing, shear wall design, and lateral analysis are performed in full compliance with current IRC, IBC, and ASCE 7 standards required for city submittals.
Do you provide stamped structural engineering drawings?
Stamping depends on project location and state licensing requirements. Please message me prior to ordering if your local building department specifically requires an active state PE stamp.
