Browse categories
Explore
Fiverr Pro
English
$
USD
Civil Engineer Site Development AutoCAD Civil 3D Specialist
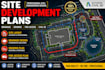
Are you looking for professional site development plans, drainage design, and fire access plans prepared in AutoCAD Civil 3D?
I provide civil engineering drafting and design support for residential, commercial, and land development projects. I can create preliminary site plans, grading plans, stormwater drainage layouts, runoff analysis support, and fire department access plans according to project requirements.
My services include site layout development, drainage solutions, Civil 3D drafting, grading concepts, utility coordination, and permit submission drawings. I focus on producing clear, accurate, and professional drawings that help architects, contractors, developers, and property owners move their projects forward.
Every project is reviewed carefully to understand your site conditions, design requirements, and local standards. Whether you need a conceptual plan or a detailed civil drawing package, I can provide reliable engineering support.
Contact Me Before Ordering so we can discuss your project scope, required drawings, and delivery timeline.
I am ready to help you transform your project ideas into professional civil design documents.

Project scale:
Building
Building type:
Residential
•
Commercial
•
Industrial
Material speciality:
Concrete
•
Wood
Please inform the freelancer of any preferences or concerns regarding the use of AI tools in the completion and/or delivery of your order.
Can you prepare drawings for permit submission?
Yes, I can prepare professional civil drawings suitable for permit review and coordination. Requirements vary by location, so please contact me first to discuss your municipality standards and project needs.
What information do you need to start the project?
I need available site information such as survey drawings, property boundaries, project scope, design requirements, and any local approval guidelines. The more details provided, the more accurate the final plans will be.
Do you provide AutoCAD Civil 3D files?
Yes, I can provide Civil 3D drafting files along with PDF drawings depending on the selected package and project requirements.
