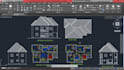
I will do house plans, architectural and construction drawings in autocad

E
eng_rob
E
eng_rob
Robert

About this gig

Looking for professional architectural drawings and stamps, floor plans, or CAD drafting? I am a qualified architect with 5 years of experience delivering precise, client-ready drawings for residential, commercial, and industrial projects.


Looking for professional architectural drawings and stamps, floor plans, or CAD drafting? I am a qualified architect with 5 years of experience delivering precise, client-ready drawings for residential, commercial, and industrial projects.


What I do:

  • 2D Floor Plans (with furniture, dimensions, annotations)
  • Architectural Drawings (sections, elevations, site plans)
  • PDF to AutoCAD conversion
  • Scanned/hand-drawn sketches to CAD stamps Blueprints for permits
  • or contractors DWG, DXF, and PDF file delivery


Why work with me

  • Fast Delivery 100% Accurate Drafting Clear
  • layer management + professional layout
  • Revisions until you're satisfied

Let's turn your concept into clear, buildable drawings. Message me today to get started!


Service verification and delivery style preference

Fiverr does not screen freelancers in this category. Please verify qualifications and discuss requirements with the freelancer before ordering, including any preferences regarding the use of AI tools.

Get to know Robert

Robert

Architect and Structural Engineer

  • FromUnited Kingdom
  • Member sinceSep 2026
  • Languages

    English, Spanish, Arabic
With over 7 years of experience in Architecture and Interior Design, I specialize in providing high-quality architectural visualization, 3D modeling, and realistic renderings. As a skilled Revit BIM expert, I can deliver detailed construction drawings and create accurate 2D & 3D floor plans from sketches.

Other Architecture & Interior Design Services I Offer