Browse categories
Explore
Fiverr Pro
English
$
USD
I will design permit ready ADU floor plans and structural drawings
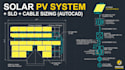
Planning a solar installation and need accurate technical design documents? I've got you covered.
I provide complete solar PV design services, including:
Solar system layout (panel placement, roof/ground mount)
Single Line Diagram (SLD) for electrical permit submission
DC and AC cable sizing calculations
AutoCAD drawings ready for permit or installation use
What you get:
Accurate, code-compliant electrical design
Voltage drop and cable sizing calculations
Clear SLD showing system components (panels, inverter, combiner box, disconnects)
Submission-ready AutoCAD/PDF files
Perfect for:
Residential and commercial solar PV projects
Installers needing permit-ready documentation
Solar companies needing design support
Why work with me:
I focus on technical accuracy and code compliance (NEC or local equivalent), so your design moves through permitting and inspection without unnecessary delays.
Message me your system size (kW), location, and whether you need residential or commercial design before ordering, so I can give you an accurate quote.

Project type:
Residential
•
Commercial
•
Office & workspace
Solar system type:
Grid-connected
•
Hybrid
•
Microgrid
Software:
Aurora Solar
•
AutoCAD
•
SAP2000
Please inform the freelancer of any preferences or concerns regarding the use of AI tools in the completion and/or delivery of your order.
