Browse categories
Explore
Fiverr Pro
English
$
USD

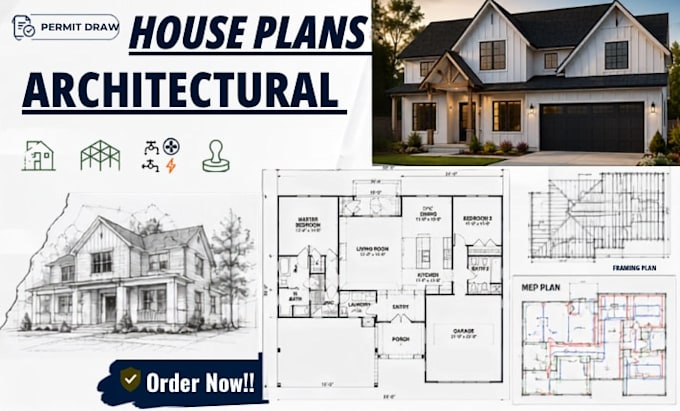
Got redlines from the city again or worried your next permit submission will get rejected?
Most US homeowners, builders, and ADU investors I work with come to me after their first (or third) plan got bounced by the building department.
The good news: it's almost always the same fixable issues, missing elevations, wrong sheet size, code gaps, or framing and MEP plans the city requires but no one told you about.
I deliver permit ready architectural blueprints built to pass city review the first time: 2D floor plans, four elevations, site plan, framing plans, and MEP layouts, drafted in AutoCAD and formatted to your jurisdiction.
SERVICES I OFFER:
If you need a professional house plan, blueprint, architectural drawing, AutoCAD 2D floor plan, or permit drawing service, feel free to send me a quick chat before placing the order.
Fiverr does not screen freelancers in this category. Please verify qualifications and discuss requirements with the freelancer before ordering, including any preferences regarding the use of AI tools.
A engineer known to help
Languages
