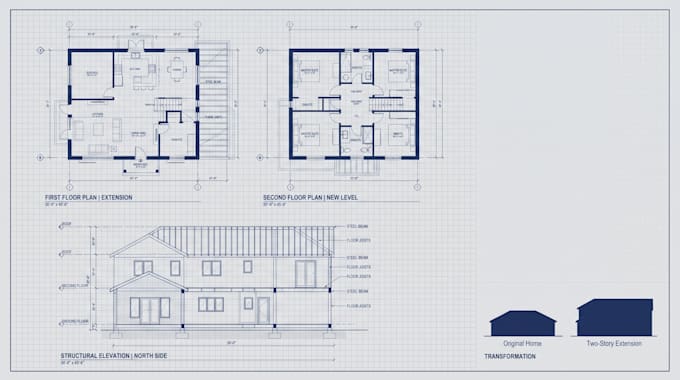
design your two story extension with permit ready structural drawings
United States
English
About me
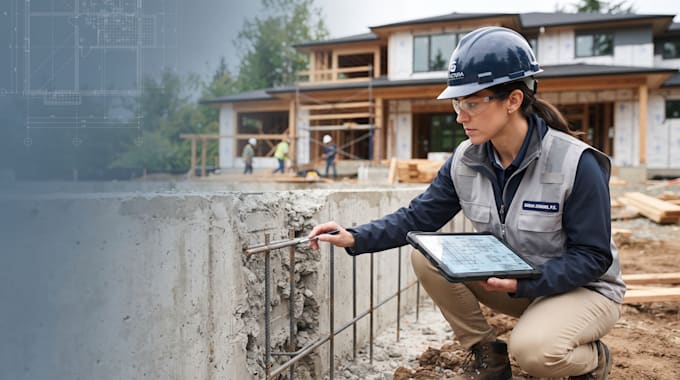
I design permit ready structural drawings for home extensions, additions, loft conversions, and foundation work. Homeowners, contractors, and architects work with me to turn extension plans into drawings that pass submission the first time and give builders zero guesswork.
Every project includes accurate load calculations and clean, buildable drawings no vague sketches, no surprises at the permit office.
Fast turnaround. Clear communication. Drawings built to get your project moving, not delayed.... Read more