Browse categories
Explore
Fiverr Pro
English
$
USD
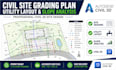
Permit Ready Civil 3D Site Design CAD Drafting
Need accurate Civil 3D site grading, utility routing, or terrain slope analysis for your land development project?
I provide professional civil engineering design and drafting deliverables tailored for property owners, developers, contractors, and engineering firms seeking clear, precise CAD drawings.
WHAT I DESIGN & DRAFT:
WHAT YOU GET:
Contact me before ordering to discuss your site scope, DWG base files, and project requirements!

Project scale:
Building
Building type:
Residential
•
Commercial
•
Industrial
Material speciality:
Concrete
•
Steel
Please inform the freelancer of any preferences or concerns regarding the use of AI tools in the completion and/or delivery of your order.
Can you handle sites larger like acres?
Yes. Please send a direct message with your site boundary and survey details for a customized offer tailored to your acreage and scope.
What file formats do I need to provide to start?
Please provide a topographic boundary survey in AutoCAD (.DWG) format, site plan layout ideas, and any relevant city design guidelines. PDF surveys can be converted for an extra fee.
Do your plans include a Professional Engineer (PE) stamp or seal?
No. Services focus strictly on civil design, CAD modeling, and drawing production. Local PE stamping, wet sealing, and legal certifications are out of scope.
What format will I receive my completed project in?
You will receive print-ready PDF drawing sheets (standard ANSI/ARCH sizes) along with fully layered AutoCAD Civil 3D (.DWG) source files.
