Browse categories
Explore
Fiverr Pro
English
$
USD


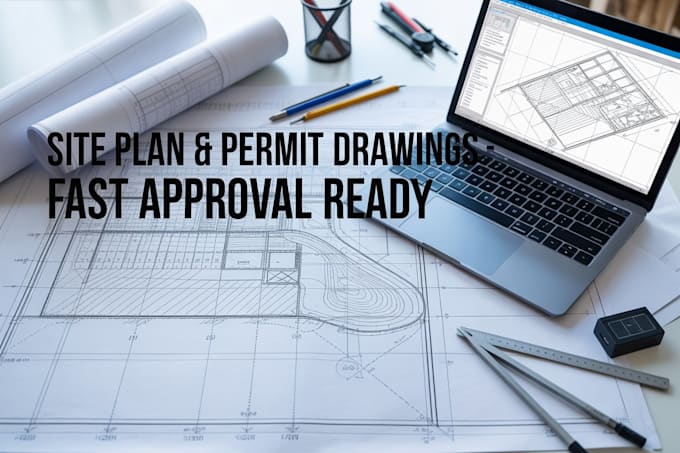
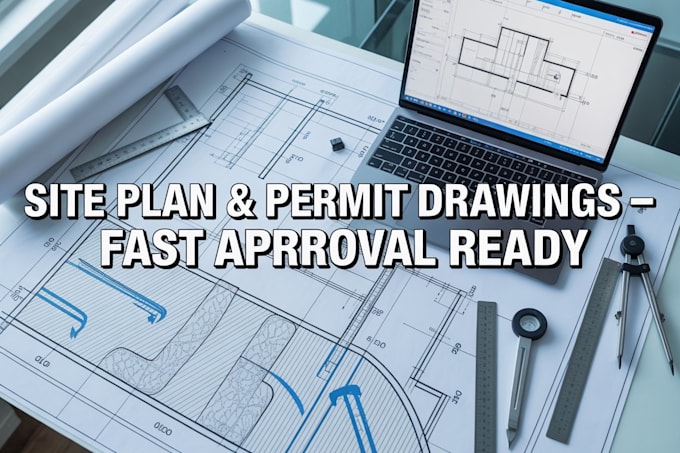
I provide professional civil engineering site plans and permit drawings for residential and commercial projects.
My services are designed to help homeowners, contractors, and developers obtain faster city and county permit approval with accurate and professional engineering layouts.
I create detailed site plans that include property layout, driveway positioning, grading information, drainage flow, setbacks, dimensions, and development details prepared according to standard engineering practices. All drawings are clean, organized, and suitable for permit submission and project planning.
Whether you need a new driveway layout, grading adjustments, drainage planning, or a complete civil site drawing, I deliver high quality AutoCAD plans tailored to your project requirements. I focus on accuracy, communication, and fast turnaround to help avoid permit delays and project complications.
My goal is to provide professional engineering support that makes your project approval process smoother and more efficient. I work with residential and commercial clients and ensure every drawing is prepared with attention to detail and real world construction standards.
Kindly Message me!
Fiverr does not screen freelancers in this category. Please verify qualifications and discuss requirements with the freelancer before ordering, including any preferences regarding the use of AI tools.
design driveway permit plan grading drainage city approval plans fast
Languages
What do you need before starting?
I need property dimensions, sketches, surveys, or reference images if available.
Can you prepare permit ready site plans?
Yes, all drawings are prepared using professional engineering standards.
Do you include grading and drainage?
Yes, grading and drainage details can be included based on project needs.
What software do you use?
I use AutoCAD and standard civil engineering drafting methods.
Can you revise the plans?
Yes, revisions are included to improve project accuracy.
Do you work on residential and commercial projects?
Do you work on residential and commercial projects?
What files will I receive?
You will receive PDF and editable CAD files if requested.
Can you deliver urgent projects?
Yes, fast delivery options are available for urgent permit deadlines.