Browse categories
Explore
Fiverr Pro
English
$
USD
LICENSED USA ENGINEER
Looking for professional Florida civil engineering, construction, drainage, grading, roadway, or site plan drawings for your project? You're in the right place.
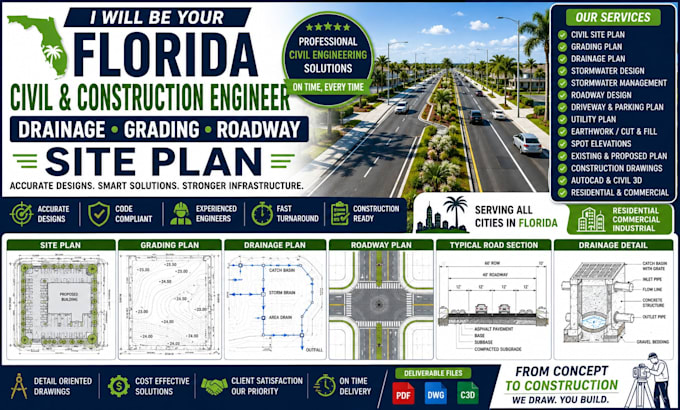
We provide professional civil and construction design documentation for residential, commercial, and land development projects. Our services include civil site plans, grading plans, drainage plans, roadway layouts, stormwater plans, site development drawings, earthwork plans, utility layouts, parking and driveway plans, and construction drawings.
Whether you are developing a new property, residential project, commercial site, roadway, parking area, driveway, subdivision, or other construction project, we can prepare clear and organized drawings based on your available survey, project information, and design requirements.
We work with homeowners, contractors, builders, developers, architects, and construction professionals to produce accurate CAD-based documentation that supports planning, coordination, and construction.
Our workflow emphasizes detail, consistency, clear communication, and reliable delivery.
KINLDY CONTACT US BEFORE PLACING ORDER

Project scale:
Building
Building type:
Residential
•
Commercial
•
Office & workspace
Material speciality:
Concrete
•
Steel
Please inform the freelancer of any preferences or concerns regarding the use of AI tools in the completion and/or delivery of your order.
What types of civil drawings do you provide?
We provide civil site plans, grading plans, drainage layouts, roadway plans, stormwater documentation, utility layouts, parking and driveway plans, earthwork documentation, and construction drawings based on the project scope.
Can you prepare Florida residential site plans?
Yes. We can prepare civil documentation for residential projects such as new homes, ADUs, additions, driveways, drainage improvements, and other site development work.
Do you provide roadway and driveway plans?
Yes. Roadway, driveway, access, parking, and related site layouts can be included depending on the project requirements and available survey information.
Can you prepare grading and drainage plans from a survey?
Yes. A current topographic survey is highly recommended because it provides important information about existing elevations, contours, property features, and site conditions.
What software do you use?
We primarily use AutoCAD and Civil 3D for civil drafting, site development, grading, drainage, roadway layouts, and construction documentation.
