Browse categories
Explore
Fiverr Pro
English
$
USD
PROFESSIONAL LICENSED ENGINEER
Looking for permit-ready architectural and structural drawings for your Florida project? Youre in the right place.
I provide professional structural sets, architectural plans, construction drawings, AutoCAD drafting, permit-ready blueprints, and detailed engineering documentation for residential and commercial projects across Florida, Texas, California, New York, Arizona, and other high-demand USA states.
Whether you need house plans, ADU plans, remodeling drawings, additions, barndominium layouts, structural calculations, steel/concrete detailing, or city permit drawings, I deliver accurate, clean, and professional plans with fast turnaround and client-focused communication.
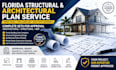
Florida Permit Ready Drawings Architectural Floor Plans & Blueprint Design Structural Design & Structural Drawings AutoCAD & Revit Drafting Construction Documentation PDF/Image to CAD Conversion Foundation, Framing & Roof Plans Shop Drawings & Working Drawings Residential & Commercial Projects 2D Floor Plans & 3D Modeling Fast Delivery & Unlimited Revisions
CONTACT US BEFORE PLACING ORDER

Project scale:
Building
Building type:
Residential
•
Commercial
•
Office & workspace
Material speciality:
Concrete
•
Steel
Please inform the freelancer of any preferences or concerns regarding the use of AI tools in the completion and/or delivery of your order.
Are your drawings permit-ready?
Yes, I provide professional permit-ready construction drawings based on project requirements and USA drafting standards.
Which software do you use?
I mainly use AutoCAD, Revit, and professional drafting software for accurate architectural and structural documentation.
Can you convert PDF or sketches into AutoCAD drawings?
Yes, I can convert hand sketches, PDFs, images, and old blueprints into clean AutoCAD drawings.
Do you provide structural drawings?
Yes, I provide structural layouts, framing plans, foundation plans, steel/concrete detailing, and construction documentation.
Can you handle USA projects?
Yes, I work on projects across Florida, Texas, California, New York, Arizona, and other USA states.
Do you offer revisions?
Yes, revisions are included according to the selected package.
How fast can you deliver?
Delivery depends on project size and complexity. Fast delivery options are also available.
