Browse categories
Explore
Fiverr Pro
English
$
USD

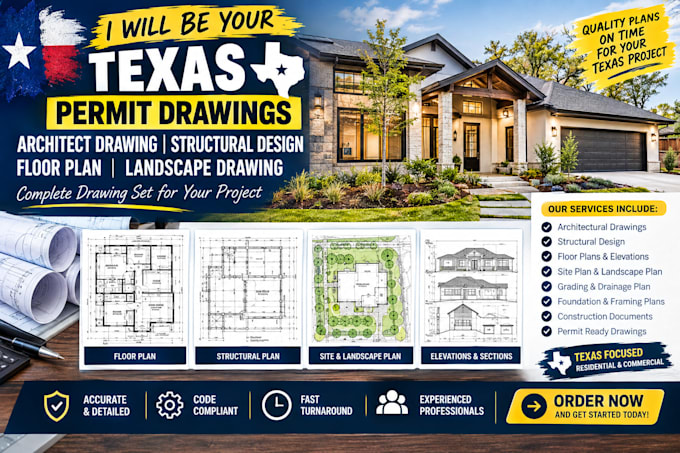

Need professional Texas permit drawings, architectural plans, structural design, floor plans, or landscape drawings for your residential or construction project?
Our team can help prepare clear, organized, and construction-focused drawing sets based on your project information, existing plans, sketches, surveys, measurements, and local requirements.
We work with homeowners, contractors, builders, developers, and design professionals who need reliable drawing documentation for projects in Texas.
Permit Drawing Preparation
WHY CHOOSE OUR TEAM?
KINLDY CONTACT US BEFORE PLACING ORDER
Fiverr does not screen freelancers in this category. Please verify qualifications and discuss requirements with the freelancer before ordering, including any preferences regarding the use of AI tools.
USA LICENSED ENGINEER
Languages
Can you prepare Texas permit drawings?
Yes. We can prepare architectural, structural, site, and landscape drawing documentation based on the project information and applicable requirements you provide.
Can you work from an existing floor plan or sketch?
Yes. We can develop or revise drawings from existing PDFs, CAD files, sketches, images, measurements, and other available project documentation.
Do you provide structural drawings?
Yes. Depending on the project scope, structural documentation can include foundation plans, framing layouts, beam/column layouts, slab details, roof framing, and other relevant structural details.
Can you include landscape and site drawings?
Yes. Landscape and site documentation can include planting areas, hardscape, walkways, patios, driveway layouts, outdoor areas, and other requested site elements.
Can you revise drawings after city comments?
Yes. Send the plan review comments and the current drawing set. We can review the requested revisions and update the applicable drawings within the agreed scope.
