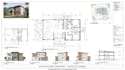
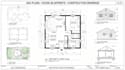
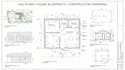
I will draw 2d floor plan, accessory, unit plans, house blueprint, construction drawing

E
engineerbottz
E
engineerbottz
Sortton R

About this gig

Need a clear plan for an ADU, guest house, garage conversion, or small residential structure?

I can develop your concept into organized architectural drawings that show how the space is arranged and how the proposed building is documented.

Send your sketch, measurements, existing blueprint, PDF, or reference plan, and I can draft the required drawings for your project.


What I Can Draw

  • Accessory dwelling unit plans
  • ADU floor plans
  • Guest house plans
  • Garage conversion plans
  • Detached garage plans
  • Small house plans
  • Residential blueprints
  • 2D architectural drawings
  • Floor plan layouts
  • Exterior elevations
  • Building sections
  • Roof plans
  • Foundation plans
  • Site plans
  • Plot plans
  • Door and window layouts
  • Construction drawings
  • Existing/as-built plans
  • Addition and remodeling drawings


I can also redraw an old blueprint, scanned plan, PDF, image, or hand sketch into a clean digital drawing.

Service verification and delivery style preference

Fiverr does not screen freelancers in this category. Please verify qualifications and discuss requirements with the freelancer before ordering, including any preferences regarding the use of AI tools.

Get to know Sortton R

Sortton R

Architectural Drafting 2D Drawing Specialist

  • FromUnited Kingdom
  • Member sinceOct 2026
  • Languages

    English
I am an architectural drafting specialist focused on accurate, organized, presentation-ready 2D architectural drawings and city permit documentation. I specialize in creating detailed floor plans, elevations, and site plans from sketches and design concepts, ensuring high standards in dimensioning and layer organization.