Browse categories
English
$
USD
Connect to your AI
Civil Engineer
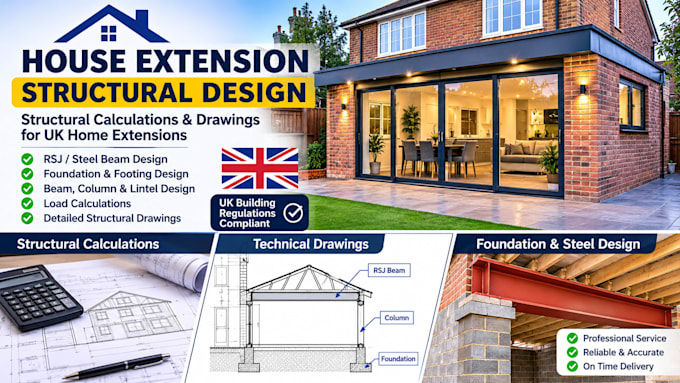
Need structural calculations and drawings for your UK house extension?
I am a Civil/Structural Engineer providing structural design services for residential rear, side, single-storey and double-storey extensions.
MY SERVICES:
Structural calculations and drawings
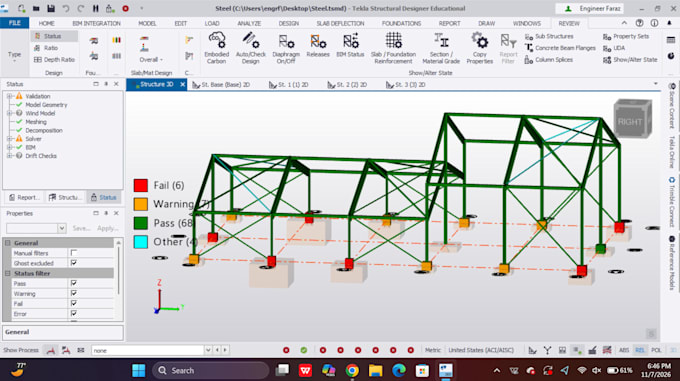
RSJ / steel beam design and sizing
Foundation and footing design
Column, beam and lintel design
Roof and floor load calculations
Load assessment and support details
Padstone and connection details
Reports for Building Control submissions
UK DESIGN STANDARDS:
Designs consider applicable UK Building Regulations, relevant Eurocodes and UK National Annexes.
WHAT I NEED:
Please provide architectural plans, elevations, sections, dimensions and available ground information.
WHY CHOOSE ME?
Professional approach, project-specific calculations, clear drawings and reliable communication.
Contact me before ordering to confirm your project scope and deliverables.
IMPORTANT: Building Control acceptance is not guaranteed. Site inspections, ground investigations, statutory approvals and independent UK engineer review or sign-off are excluded unless separately agreed and appropriately arranged. Message me for details.
Project scale:
House
Building type:
Residential
•
Commercial
•
Office & workspace
Material speciality:
Steel
•
Wood
Please inform the freelancer of any preferences or concerns regarding the use of AI tools in the completion and/or delivery of your order.