Browse categories
Explore
Fiverr Pro
English
$
USD




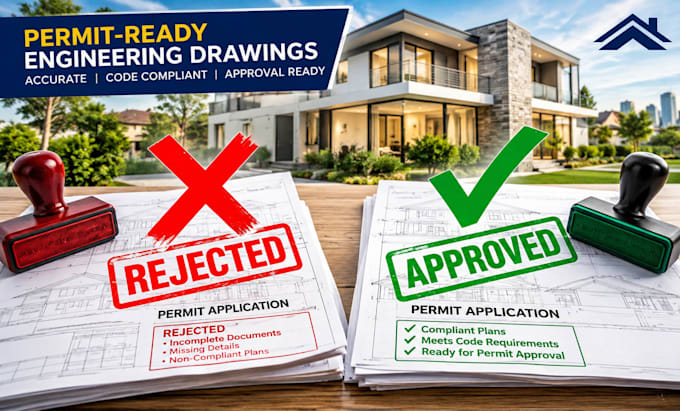
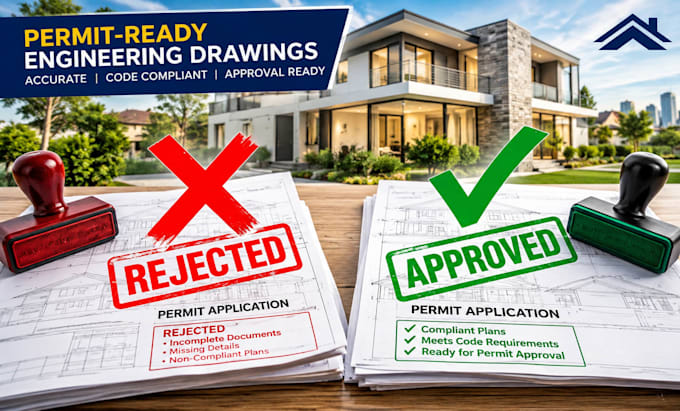
Need your civil or structural drawings professionally reviewed for a Texas permit or approval process? Proper engineering documentation and jurisdiction-specific requirements can make a major difference in avoiding unnecessary revisions and delays.
I provide professional civil and structural engineering support for residential and commercial projects. Services may include drawing review, structural design support, calculations, foundation and framing documentation, and coordination of permit-ready engineering packages.
My goal is to help you submit clear, well-organized engineering documents that meet applicable project requirements.
Services can include:
Send me your existing drawings, project location, scope of work, and permitting requirements before placing an order. I will review the project requirements and confirm the appropriate scope and deliverables for your Texas project.
Fiverr does not screen freelancers in this category. Please verify qualifications and discuss requirements with the freelancer before ordering, including any preferences regarding the use of AI tools.
Civil, Structural, and Environmental drawings
Languages
What types of projects do you handle?
I can provide civil and structural engineering support for residential and commercial projects, depending on the project scope and requirements.
Can you review drawings prepared by another designer?
Yes. Existing drawings can be reviewed to determine whether revisions, additional calculations, or further engineering work are required.
What files should I provide?
PDF drawings are preferred. DWG files, architectural plans, calculations, site information, and permit comments are also helpful when available.