Browse categories
Explore
Fiverr Pro
English
$
USD
Civil structure Engineer for usa permit approval
Welcome to my gig!
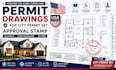
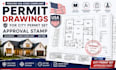
Are you looking for accurate, professional, and permit ready building drawings for your city permit set approval stamp. You're in the right place.
I'm Engineer James, and I specialize in preparing high quality permit drawing packages for residential and light commercial projects. I create clear, organized, and professional plans that help homeowners, contractors, builders, and designers move their projects forward efficiently.
My Services Include:
Every project is completed with attention to detail, clear communication, and professional drafting standards. Whether you're planning a new home, remodeling, an addition, garage, deck, or renovation, I deliver organized drawing packages tailored to your project requirements.
Please contact me before placing your order so I can review your project and recommend the best package.
Engineer Promise

Project scale:
Building
Building type:
Residential
•
Commercial
•
Office & workspace
Material speciality:
Concrete
•
Steel
Please inform the freelancer of any preferences or concerns regarding the use of AI tools in the completion and/or delivery of your order.
What do you need before starting?
Project dimensions, sketches, architectural plans (if available), property address, and your project requirements.
Which file formats will I receive?
Editable DWG files and high-quality PDF drawings.
Can you modify existing drawings?
Yes. I can revise or update existing plans and convert hand sketches or PDFs into professional CAD drawings.
Do you work on renovations and additions?
Yes. I provide drawings for new construction, home additions, garages, decks, remodels, and renovations.
Should I contact you before ordering?
Yes. Please message me first so I can review your project and recommend the right package.


