Browse categories
Explore
Fiverr Pro
English
$
USD


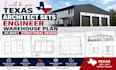
Are you looking for accurate warehouse architectural drawings, structural plans, or as-built documentation for your Texas project?
I provide professional drawing preparation and structural design support for new warehouse construction, additions, renovations, tenant improvements, and existing building documentation. Every project is prepared with attention to detail, code coordination, and construction-ready documentation.
My Services Include:
KINKDLY CONTACT US BEFORE PLACING ORDER
Fiverr does not screen freelancers in this category. Please verify qualifications and discuss requirements with the freelancer before ordering, including any preferences regarding the use of AI tools.
PROFESSIONAL LICENSED ENGINEER
Languages
Can you revise existing warehouse drawings?
Yes. I can update existing architectural and structural drawings based on markups, plan review comments, or field changes.
Can you prepare as-built drawings?
Yes. I can create accurate as-built drawings from sketches, PDFs, marked-up plans, or site measurements provided by you.
Do you work on permit revisions?
Yes. I can revise drawing sets based on plan-check comments and coordinate updates across the architectural and structural sheets.
Can you work with DWG and PDF files?
Yes. I work with both AutoCAD DWG files and PDF drawings.
Do you provide structural calculations?
Structural calculations can be discussed depending on the project scope and local requirements.
Do you provide engineering or architectural stamps?
If your project requires a licensed professional's stamp, it can be discussed as a separate service depending on the project location and applicable regulations.
