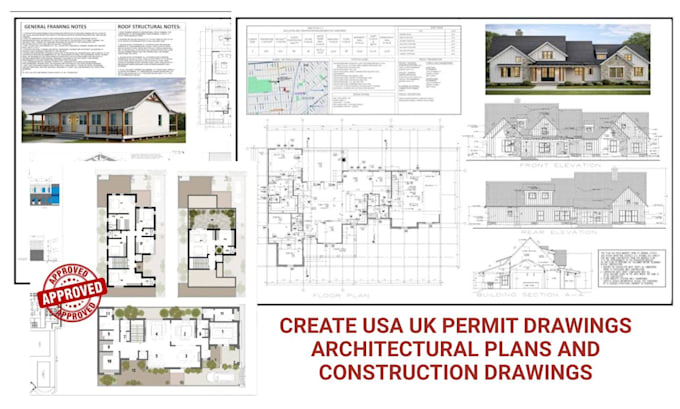
I will create USA UK permit drawings architectural plans and construction drawings

E
engineerw12
E
engineerw12
eng williams

About this gig

Need professional drawings that help move your construction project forward? I create accurate permit drawings, architectural plans, and construction permit plans designed to meet project requirements and support a smoother approval process.


Whether you are planning a residential renovation, home addition, new construction, or commercial project, I provide clear and detailed drawings that communicate your design ideas effectively.


My service is ideal for:

  • Homeowners preparing for renovation or construction permits
  • Contractors needing professional construction documentation
  • Builders and developers requiring detailed architectural plans
  • Property owners looking to transform concepts into clear drawings


You will receive:

  • Professionally prepared permit drawings
  • Detailed architectural plans and layouts
  • Construction-ready documentation
  • Clear, organized files suitable for review and project planning


I focus on accuracy, attention to detail, and creating drawings that reflect your project needs. Every project is handled with care to provide a professional experience from start to finish.


If you need reliable architectural plans or construction permit plans for your next project

Service verification and delivery style preference

Fiverr does not screen freelancers in this category. Please verify qualifications and discuss requirements with the freelancer before ordering, including any preferences regarding the use of AI tools.

Get to know eng williams

eng williams

Permit Drawing Specialist Architectural and Construction Plans

  • FromUnited Kingdom
  • Member sinceAug 2026
  • Avg. response time1 hour
  • Languages

    English
Need clear, professional drawings for your next building or renovation project? I help homeowners, contractors, builders, and property developers turn sketches, measurements, ideas, or existing plans into detailed architectural and permit drawings. I specialize in permit drawings, architectural plans, floor plans, elevations, sections, site plans, construction drawings, and permit-ready sets for USA and UK projects. Whether it’s a new build, extension, renovation, garage conversion, or ADU, I deliver accurate, organized drawings with clear communication and attention to detail.